MahaRERA Website
maharera.maharashtra.gov.inProject MahaRERA No.

PM1331012500618
Project MahaRERA No.

A51700026634
For Best Offers Fill Your Details

Charms One
Developer

Kopari, Thane East
Location
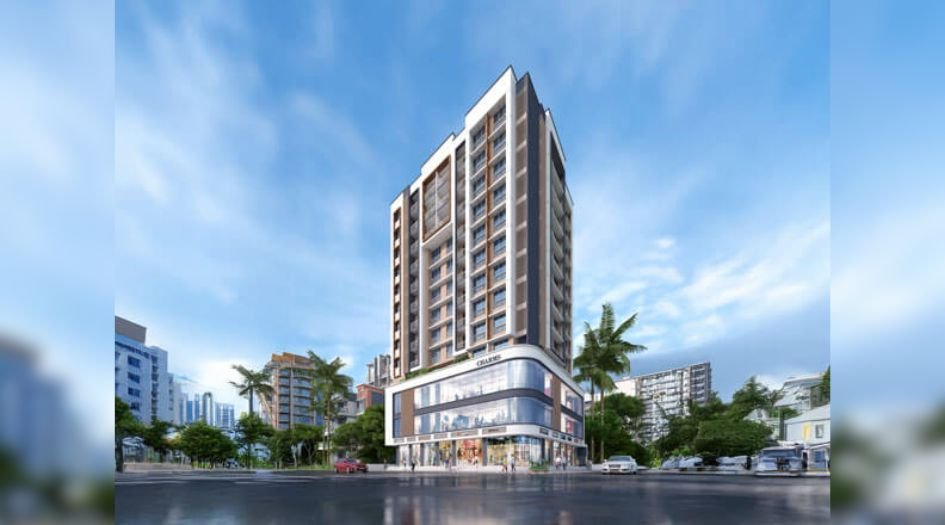
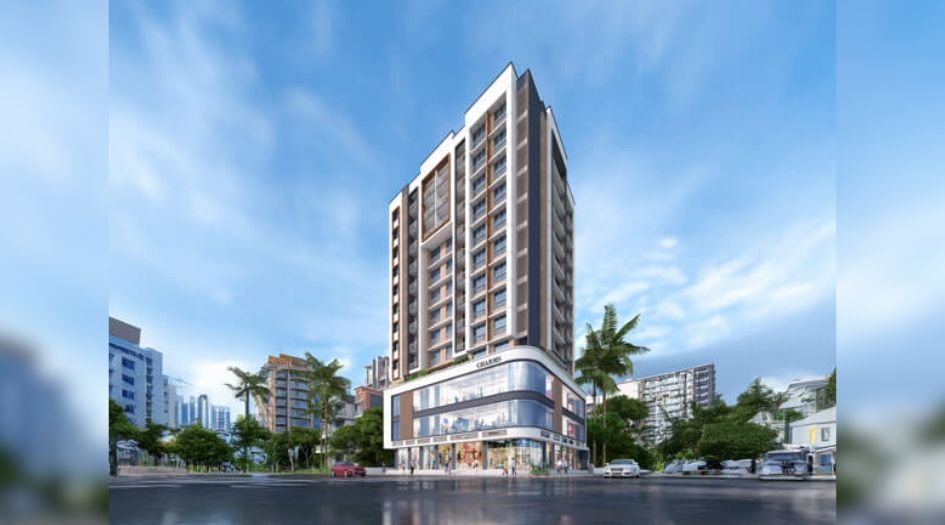
About Charms Shri Kaustubh Kopari Project
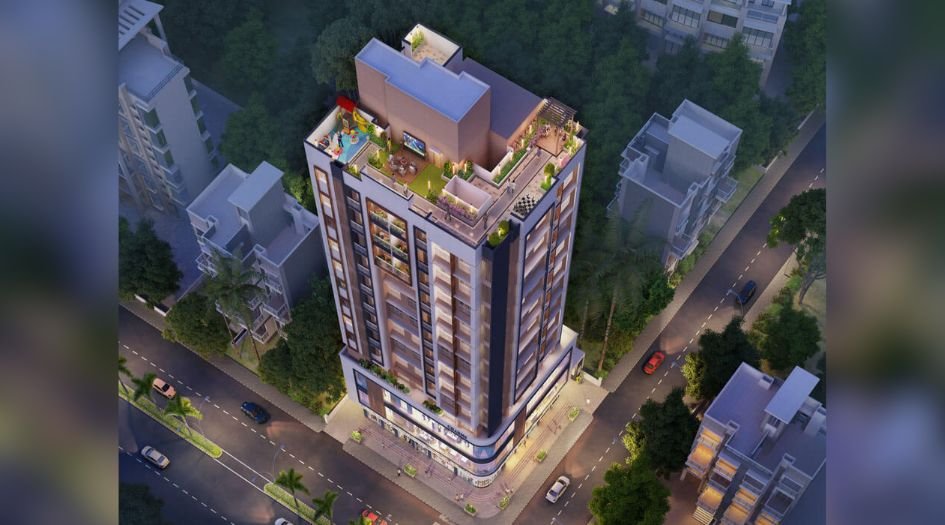
Charms Shri Kaustubh Kopari is a Project by Charms One situated in the most premium location of Thane East, Kopari, Adarsh Colony, opp. Mangala School offers 1, 2, 3 & 4 BHK Flats with the availability of Jodi Apartments. Also get Floor Plan, Price Sheet, RERA ID, Reviews, Possession Timeline, Construction Status, Location Advantages, Address, Amenities & Specifications. Charms One Charms Shri Kaustubh Thane East is an Exclusive Tower of G + 12 Storey. Charms Shri Kaustubh Charms Group Thane East Property Features Amenities like Multipurpose Hall, State-Of-The-Art Gym, Relaxing Sitting Area, Game Zone, Yoga Deck, Gazebo, Amphitheater, Senior Citizen & Family Swing Area, Kids Play Area, Family Sitting Area, Chess Area, Entertainment Zone, Reflexology Pathway. Charms Shri Kaustubh Kopari Has Excellent Connectivity Thane Railway Station - 1 Mins, Eastern Express Highway - 5 mins, Wagle Estate - 7 mins, LBS Marg - 8 mins, Teen Hath Naka Metro Station - 8 mins, Airoli IT Park - 10 mins, Majiwada Junction - 13 mins, PES Global School - 2 mins, K.C. College - 2 mins, K.B. College - 2 mins, Nalanda Public School - 5 mins, Sri Ma Bal Niketan High School - 5 mins, Anand Cinema 2 mins, Korum Mall - 7 mins, Viviana Mall - 8 mins, Aarogyam Multi Speciality Hospital - 1 min, Dr. Rathod Multi Speciality Hospital & Trauma Centre - 1 min, Jupiter Hospital - 8 mins.
Thane East is well-connected to Mulund, Bhandup, Vikhroli, Kalyan, Dombivali.
Charms One has many ongoing, upcoming & completed Projects Charms Residency - Thane West, Charms Heritage - Kalyan West, Charms Star - Kalyan.
Charms Shri Kaustubh Kopari Overview

Project Name
Charms Shri Kaustubh
Location
Kopari, Thane East
Developer Name
Charms One
TOTAL TOWERS
1
FLOORS
G + 12 Storey
APARTMENTS
1, 2, 3 & 4 BHK
AREA
510 – 1106 Sqft
POSSESSION
Under Construction
RESEDENTIAL
PropertyCharms Shri Kaustubh Kopari Property Specification
| Unmatched Location, Just 50 meters from Thane Railway Station |
| Modern Living with Premium Amenities |
| Spacious 1, 2, 3 & 4 BHK apartments |
| Flexible Payment Solutions |
| Zero Floor Rise |
Configuration & Price Of Charms Shri Kaustubh Kopari
| Type | Carpet Area (sq ft) | Price |
|---|---|---|
| 1 BHK Grand | 510 Sqft | 1.20 Cr+ |
| 2 BHK | 590 Sqft | 1.45 Cr+ |
| 2 BHK Luxury | 720 Sqft | 1.74 Cr+ |
| 2 BHK Lavish | 767 Sqft | 1.87 Cr+ |
| 3 BHK Ultra | 922 Sqft | 2.25 Cr+ |
| 4 BHK Luxury | 1106 Sqft | 2.65 Cr+ |
Charms Shri Kaustubh Kopari Floor Plan
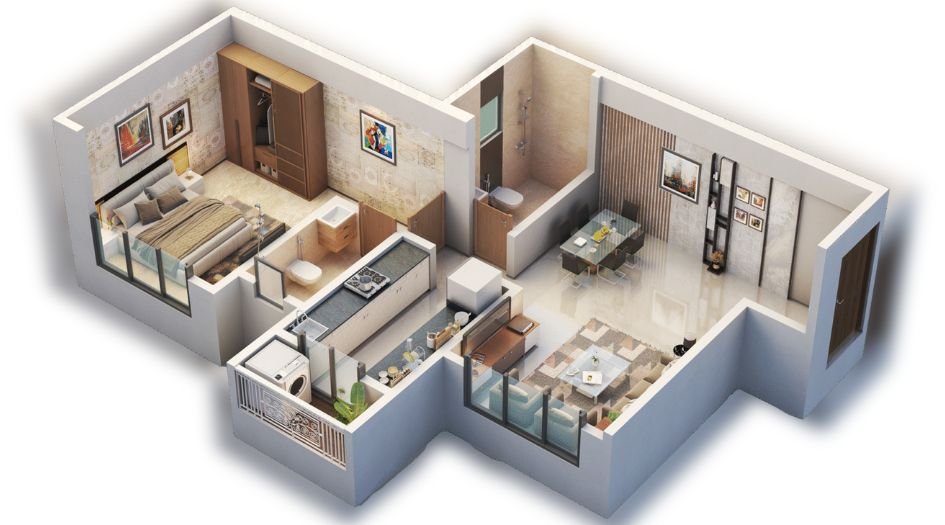
Charms-Shri-Kaustubh-Floor-Plan-1 BHK - 490 Sqft
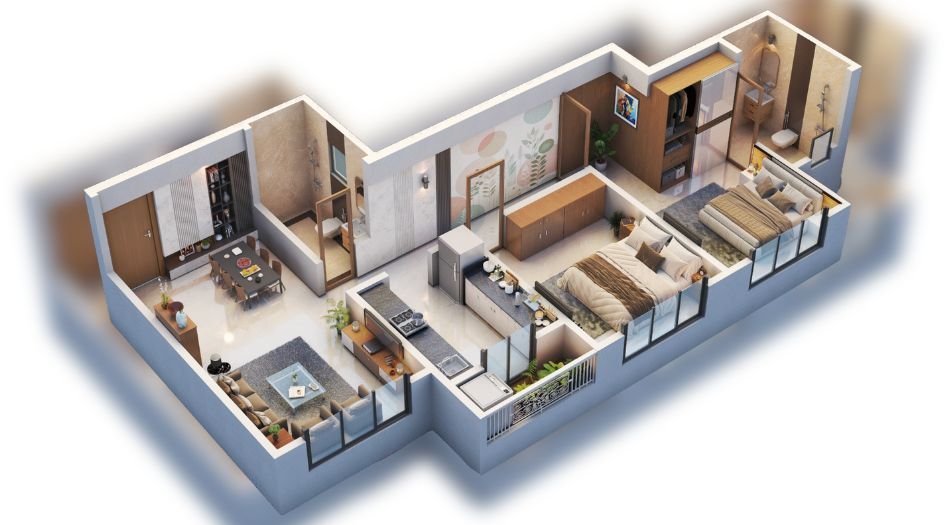
Charms-Shri-Kaustubh-Floor-Plan-2 BHK-590 Sqft- 704 Sqft

Charms-Shri-KaustubhFloor-Plan-3 BHK-899 Sqft
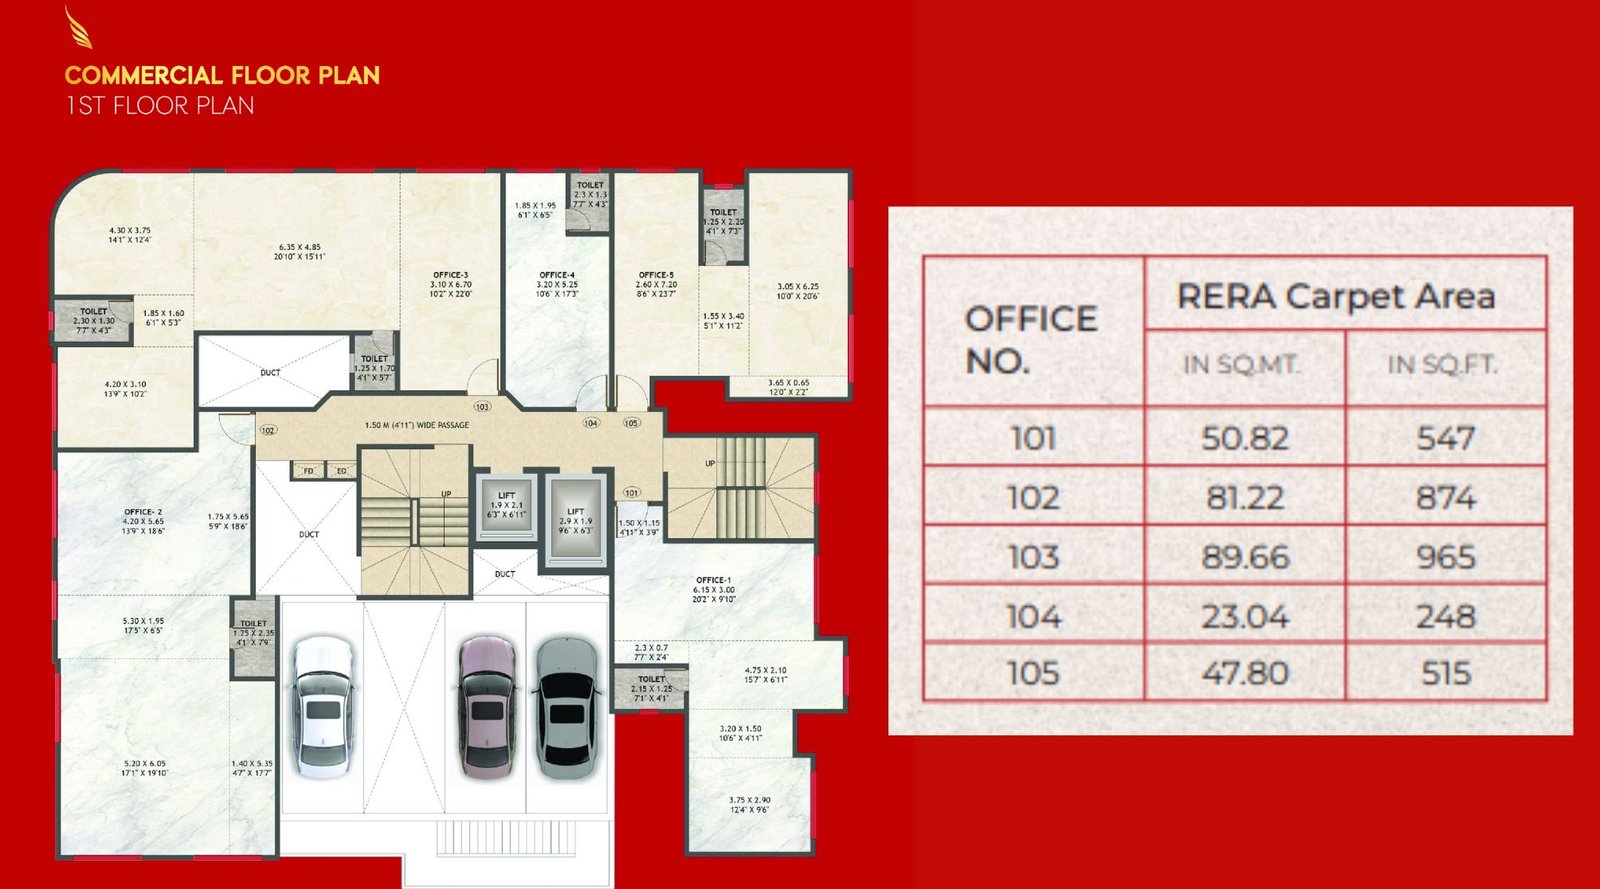
Charms-Shri-Kaustubh-Typical-Floor-Plan-1St-Floor
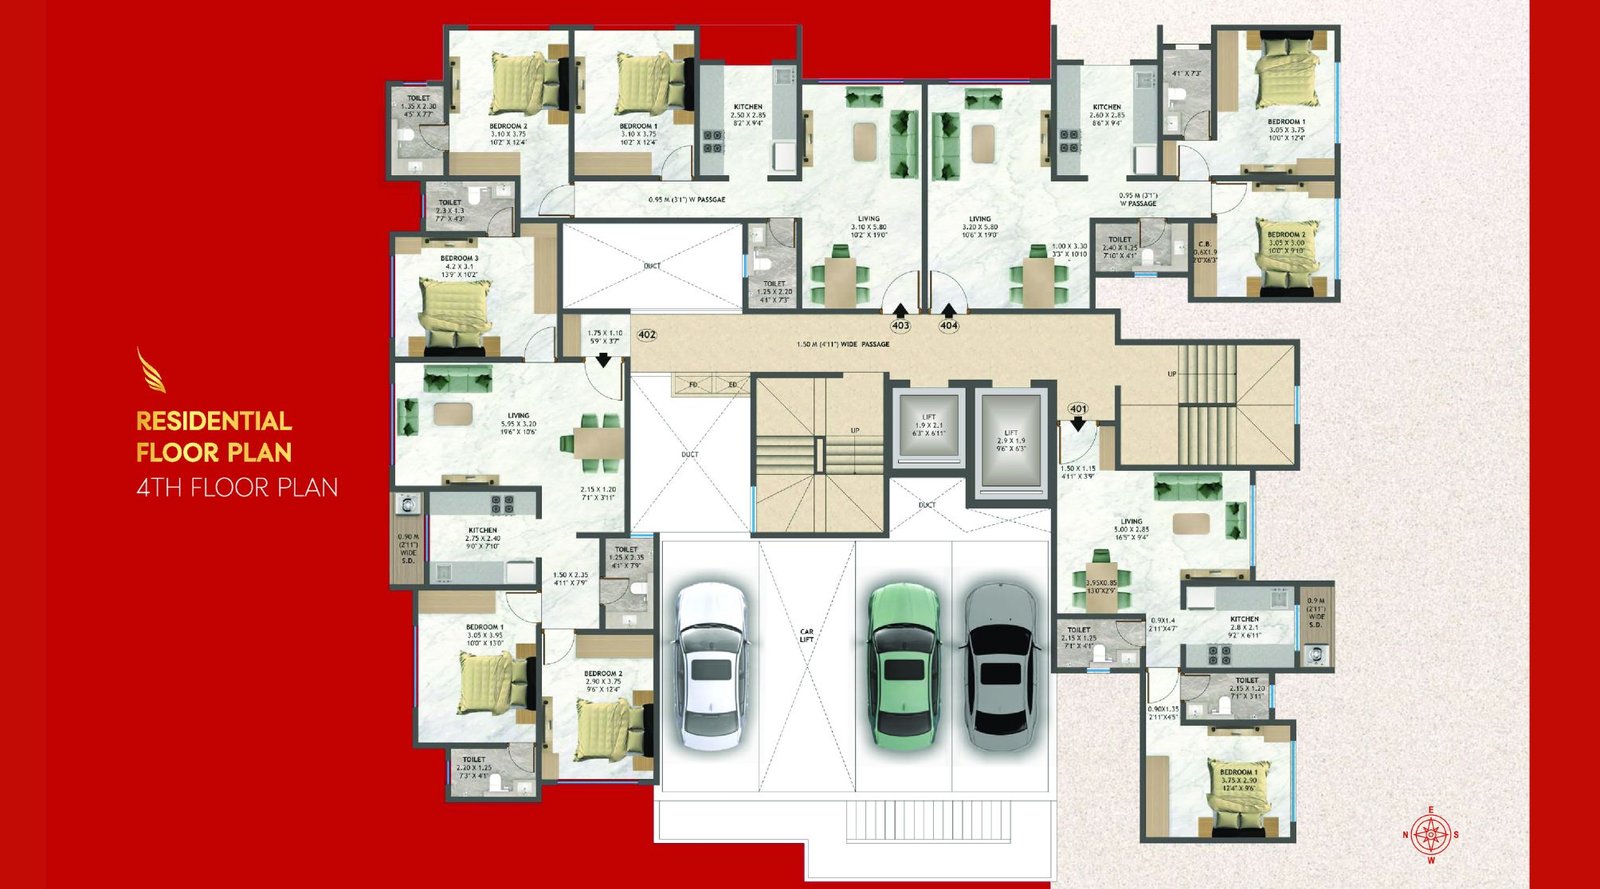
Charms-Shri-Kaustubh-Typical-Floor-Plan-4th-floor
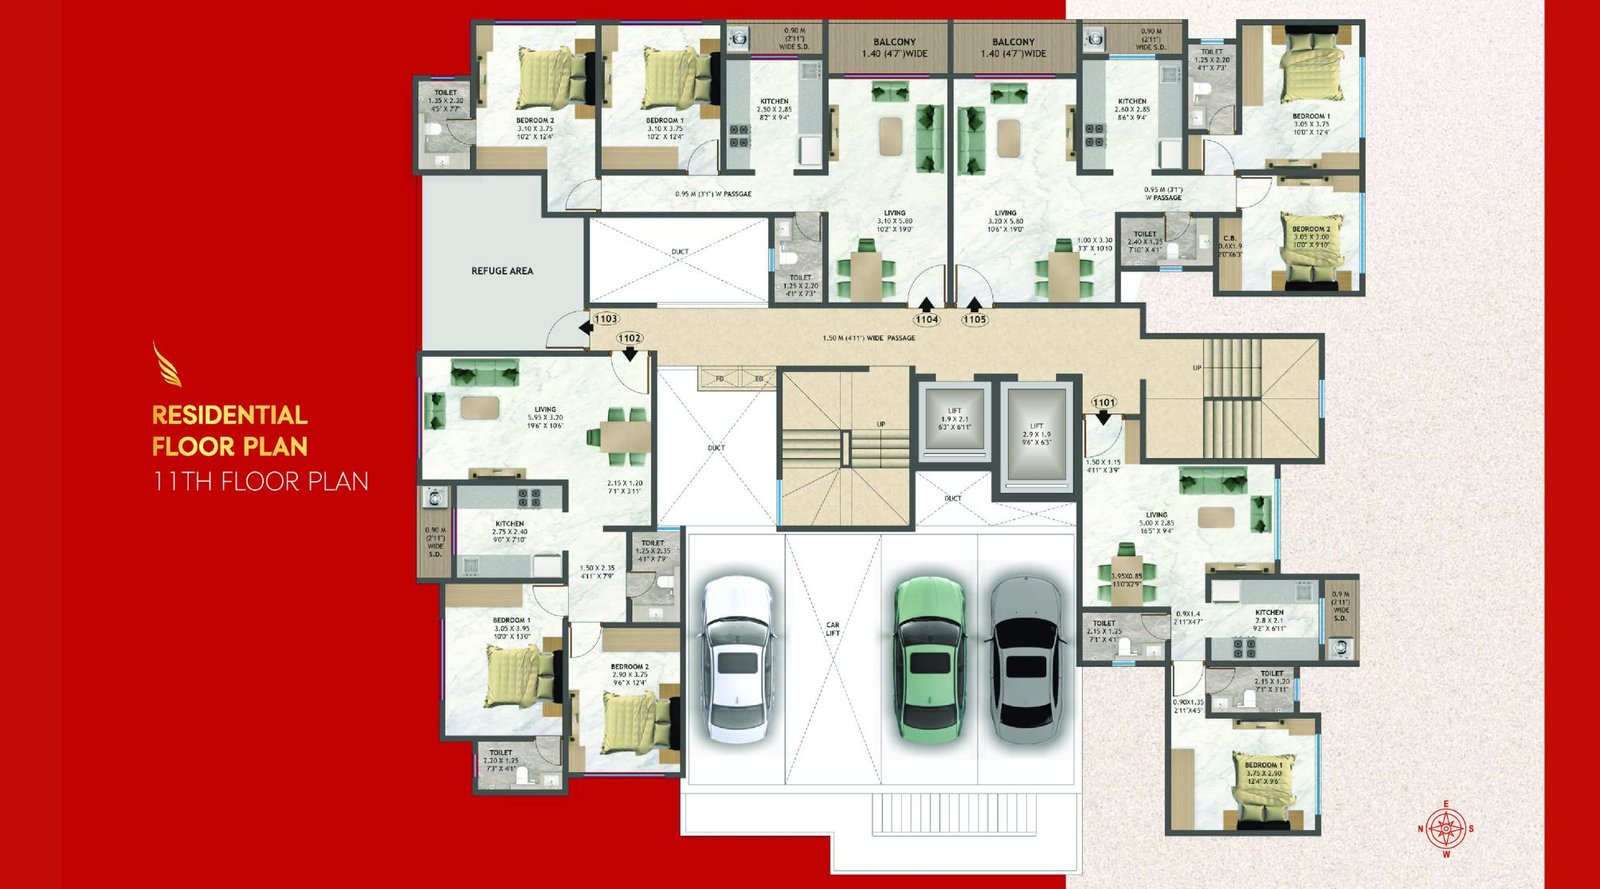
Charms-Shri-Kaustubh-Typical-Floor-Plan-11th-Floor

Charms-Shri-Kaustubh-Typical-Floor-Plan-Ground-Floor
Charms Shri Kaustubh Kopari Gallery
Elevation Images
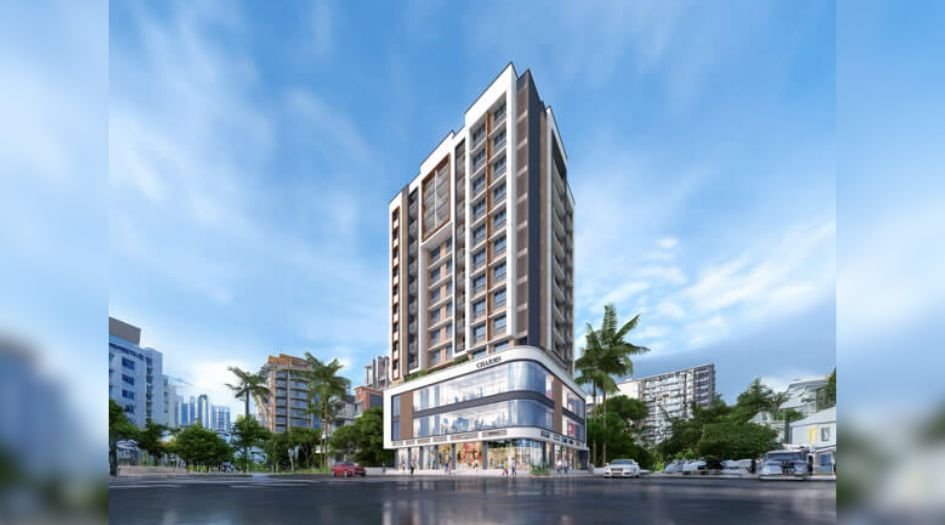
Charms-Shri-Kaustubh-About-Us
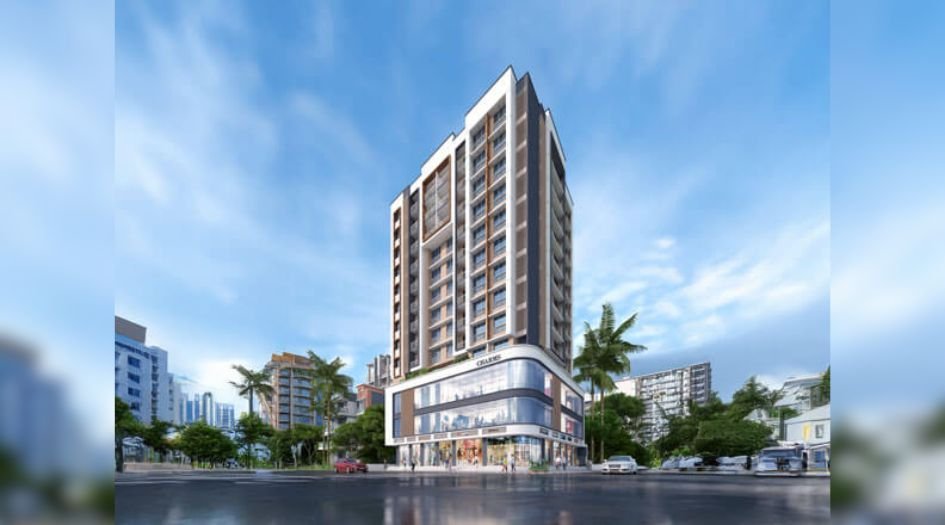
Charms-Shri-Kaustubh-Banner-1
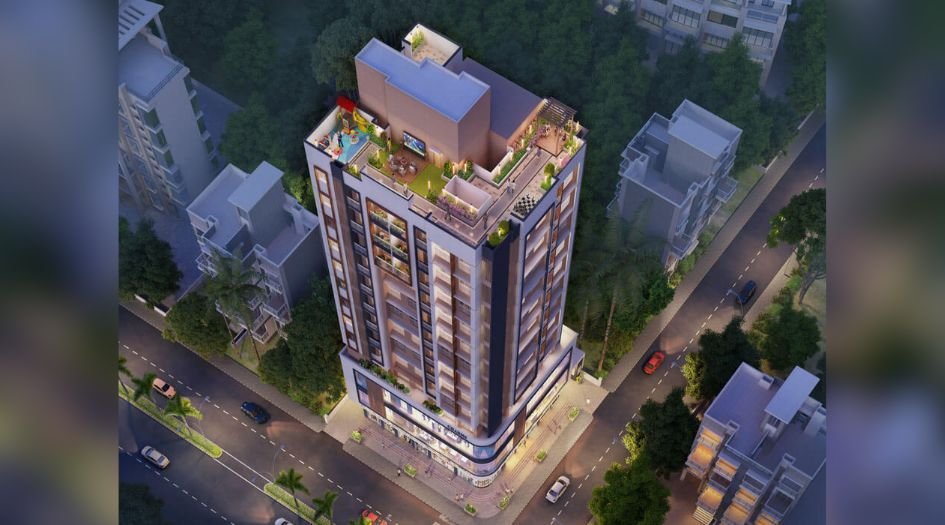
Charms-Shri-Kaustubh-Banner-2
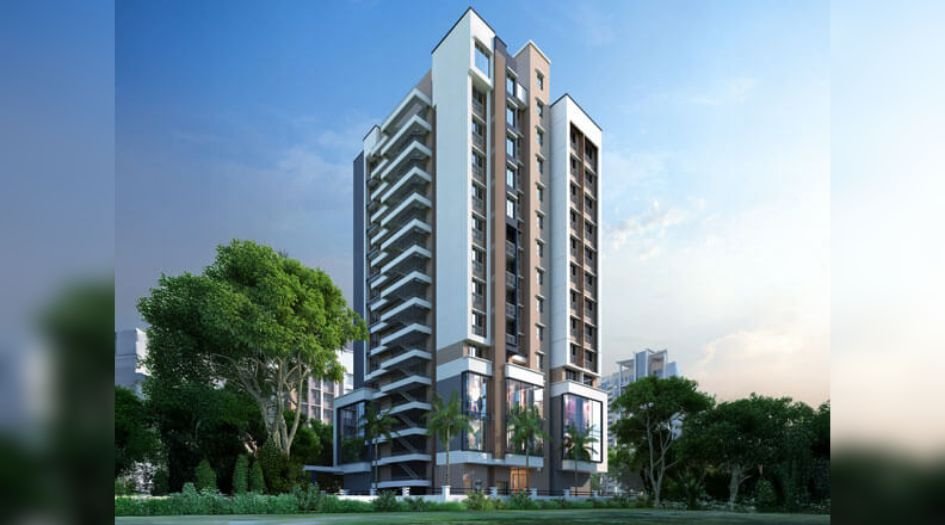
Charms-Shri-Kaustubh-Elevation
Sample Flat Photos
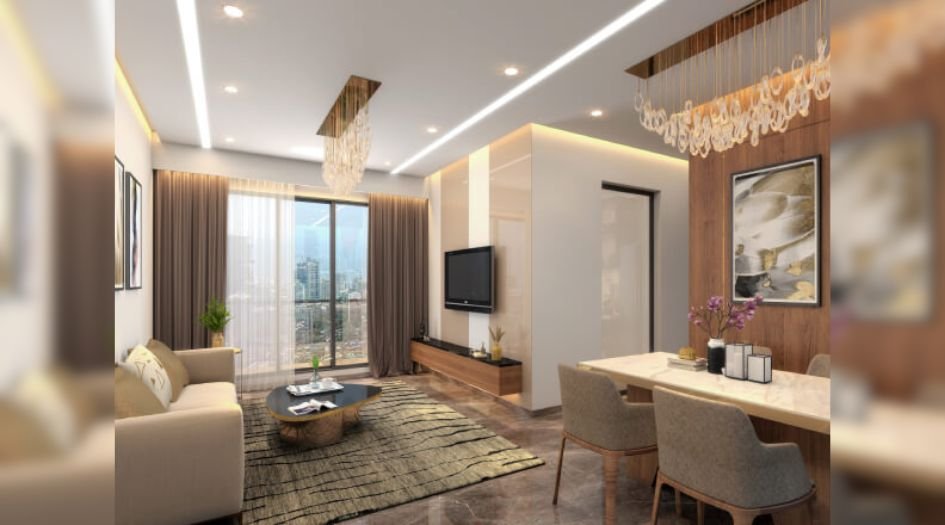
Charms-Shri-Kaustubh-Internal-Gallery-Living-Room
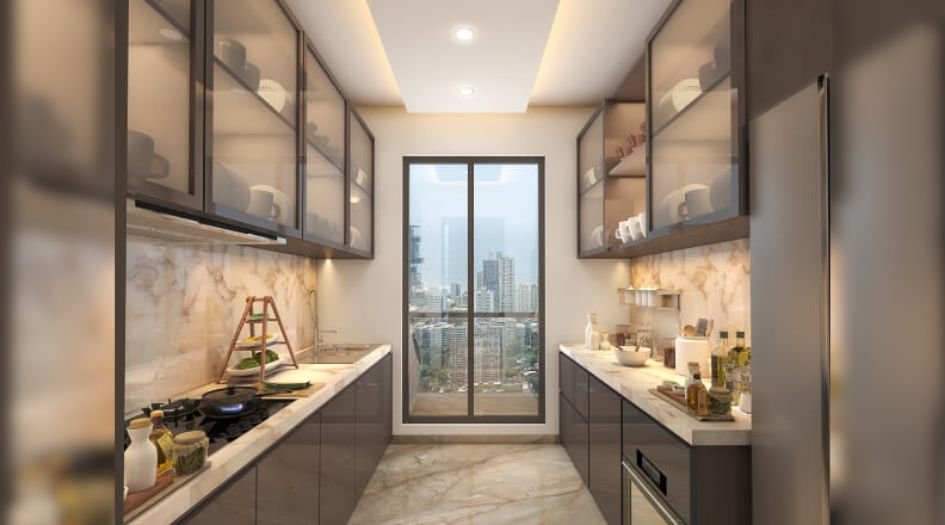
Charms-Shri-Kaustubh-Internal-Gallery-Kitchen

Charms-Shri-Kaustubh-Internal-Gallery-Bedroom
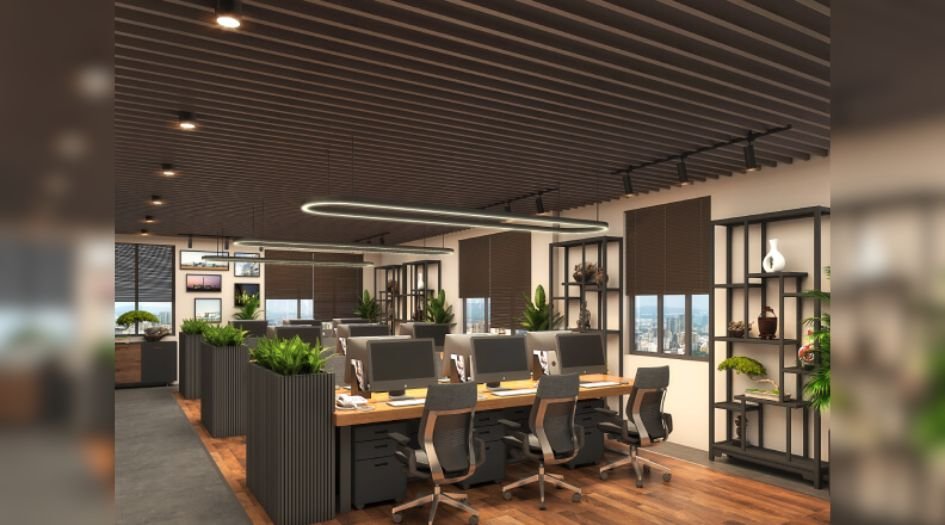
Charms-Shri-Kaustubh-Internal-Gallery-Office-Unit

Charms-Shri-Kaustubh-Amenities-Lobby
External Amenities
- Multipurpose Hall
- State-Of-The-Art Gym
- Relaxing Sitting Area
- Game Zone
- Yoga Deck
- Gazebo
- Amphitheater
- Senior Citizen & Family Swing Area
- Kids Play Area
- Family Sitting Area
- Chess Area
- Entertainment Zone
- Reflexology Pathway
Internal Features
- Vitrified Tiles for Living, Dining, Kitchen & Bedrooms
- Vitrified Tiles for Bathroom Flooring & Dado
- Wash Basin Counters
- Vitrified Tile Dado 2'0" high above Kitchen platform
- Kitchen platform with SS sink & Drain board


Charms One
For over 36 years, Charms One has stood as a beacon of integrity, innovation, and impact in the real estate sector. What began as a modest civil contracting firm has evolved into a full-scale development powerhouse, delivering landmark projects across Thane and Kalyan.With marquee developments like Charms Residency, Charms Heritage, and the award-winning Charms Star, our portfolio has become synonymous with quality and trust. Founded by visionary Mr. John Mathew (Roy), Charms One continues to redefine urban living by creating spaces that balance form and function, aspirations and execution.We scout the best locations, collaborate with leading architects, and uphold uncompromising standards, all to deliver one promise: to build better for tomorrow.
Enquire Now
Charms Shri Kaustubh Kopari Construction Status
Charms Shri Kaustubh Kopari Location
Charms Shri Kaustubh Kopari Sales Gallery / Office Address & Experience Center
Charm Shri Kaustubh, Adarsh Colony, opp. Mangala School, Suyash Society, Kopri, Thane East, Thane, 400603.
Charms Shri Kaustubh Kopari MahaRera
PM1331012500618
The website project is registered under maharera.maharashtra.gov.in
Frequently Asked Question
Charms Shri Kaustubh offers 1, 2, 3 & 4 BHK homes ranging from Carpet 510 - 1106 Sqft.
The project includes over 25 amenities such as a Multipurpose Hall, State-Of-The-Art Gym, Relaxing Sitting Area, Game Zone, Yoga Deck, Gazebo, Amphitheater, Senior Citizen & Family Swing Area, Kids Play Area, Family Sitting Area, Chess Area, Entertainment Zone, Reflexology Pathway and more.
Located Nearby Thane Railway Station - 1 Mins, Eastern Express Highway - 5 mins, Wagle Estate - 7 mins, LBS Marg - 8 mins, Teen Hath Naka Metro Station - 8 mins, Airoli IT Park - 10 mins, Majiwada Junction - 13 mins, PES Global School - 2 mins, K.C. College - 2 mins, K.B. College - 2 mins, Nalanda Public School - 5 mins, Sri Ma Bal Niketan High School - 5 mins, Anand Cinema 2 mins, Korum Mall - 7 mins, Viviana Mall - 8 mins, Aarogyam Multi Speciality Hospital - 1 min, Dr. Rathod Multi Speciality Hospital & Trauma Centre - 1 min, Jupiter Hospital - 8 mins, the property offers excellent connectivity.
Yes, Charms Shri Kaustubh is an RERA-authorized project with MahaRERA number PM1331012500618.
The information provided on this website is intended exclusively for informational purposes and should not be construed as an offer of services. This site is managed by a RERA authorized real estate agent namely Digipace Consulting (OPC) Private Limited (Registered Agent bearing RERA No: A51700026634).
This website is a digital promotional showcase managed by
Digipace Consulting (OPC) Private Limited,
an independent, MahaRERA-registered real estate agent bearing
MahaRERA Real Estate Agent Registration No. A51700026634.
The project showcased herein, Charms Shri Kaustubh Kopari, is a registered real estate project developed by Charms One, bearing MahaRERA Project Registration Number: PM1331012500618. All project-related particulars, including specifications, configurations, dynamic floor plans, and layout designs, are provided for consumer awareness and initial guidancee.
The text, representations, layout diagrams, and computer-generated mockups or images used on this portal are artist impressions and are indicative only. The final terms, pricing structure, dynamic stock availability, and specific project timelines are subject to change as per the promoter/developer’s updates or market modifications. In strict alignment with the Real Estate (Regulation and Development) Act, 2016 (RERA), all buyers are encouraged to independently verify all verified files, sanctioned building plans, and project progress statuses on the official MahaRERA website at https://maharera.maharashtra.gov.in under the registered project number before making any booking or financial commitment.
Digipace Consulting (OPC) Private Limited functions purely as an authorized sourcing/facilitating partner and shall not be held liable for any unilateral alterations made by the developer to the underlying layout or project construct.